
Nov 22, 2026
02:00 PM
-
04:00 PM
PST
3413 Horizon Drive
Coquitlam
V3E 0E5
$1,899,000
Residential
beds: 5
baths: 4.0
3,263 sq. ft.
built: 2012
Open House
-
Nov 22, 2026
02:00 PM
-
04:00 PM
PST
NOTES: Open House on Sunday, November 22, 2026 2:00PM - 4:00PM
- Status:
- Active
- Prop. Type:
- Residential
- MLS® Num:
- R3183992
- Bedrooms:
- 5
- Bathrooms:
- 4
- Year Built:
- 2012
- Photos (35)
- Schedule / Email
- Send listing
- Mortgage calculator
- Print listing
Schedule a viewing:
Cancel any time.
Beautiful family home in the highly desirable Burke Mountain community! Nestled in a quiet, family-oriented neighbourhood surrounded by parks, trails and nature, with excellent school options nearby. A rare bonus: a never-before-used, brand-new 1-bedroom legal suite with a full kitchen, living room and separate entrance ideal for extended family or rental income to help with your mortgage! Freshly painted inside and out, with all interior carpets replaced. Enjoy a thoughtfully designed backyard featuring a low-maintenance lawn and a dedicated vegetable garden area, perfect for growing your own fresh, healthy produce. Perfect for multi-generational living or investment, this home offers exceptional comfort, flexibility and value. Motivated seller-quick completion possible. Don't miss this!
- Property Type:
- Residential
- Dwelling Type:
- Single Family Residence
- Home Style:
- Two Levels
- Ownership:
- Freehold NonStrata
- Year built:
- 2012 (Age: 14)
- Living Area:
- 3,263 sq. ft.
- Building Area - Total:
- 3,263 sq. ft.
- Levels:
- Two
- Bedrooms:
- 5 (Above Grd: 5)
- Bathrooms:
- 4.0 (Full:3/Half:1)
- Taxes:
- $6,843.31 / 2025
- Lot Area:
- 3,950 sq. ft.
- Lot Frontage:
- 10'1"
- Lot Details:
- 10.11 x 25.36
- Outdoor Area:
- Balcony
- Plan:
- BCP47123
- Construction Materials:
- Frame Wood, Other (Exterior), Stone (Exterior), Vinyl Siding
- Property Condition:
- Renovation Other
- No. Floor Levels:
- 2.0
- Floor Area Fin - Above Main:
- 1,054 sq. ft.
- Floor Area Fin - Above Main 2:
- 0 sq. ft.
- Floor Area Fin - Main:
- 1,216 sq. ft.
- Floor Area Fin - Total:
- 3,263 sq. ft.
- Fireplaces:
- 1
- Fireplace Details:
- Gas
- # Of Garage Spaces:
- 2.0
- Patio And Porch Features:
- Patio, Deck
- Parking Features:
- Garage Double, Front Access, Aggregate, Garage Door Opener
- Parking:
- Garage Double
- Parking Total/Covered:
- 4 / 2
- Driveway:
- Aggregate Parking
- Central Vacuum
- Balcony
- SOUTHVIEW
- Prewired, Smoke Detector(s)
- 1
- Garage Door Opener, Central Vacuum, Prewired, Smoke Detector(s)
- Dishwasher, Refrigerator, Microwave
- Washer/Dryer, Dishwasher, Refrigerator, Stove, Microwave
- Age Restrictions:
- No
- Home Owners Association:
- No
- Land Lease:
- No
- Utilities:
- Electricity Connected, Natural Gas Connected, Water Connected
- Electricity:
- Yes
- Sewer:
- Public Sewer, Sanitary Sewer, Storm Sewer
-
 Expansive scenery featuring a skyline and a backdrop of rolling hills, framed by mature deciduous trees showcasing seasonal foliage
-
Craftsman-style exterior featuring stone veneer accents, wood-style siding, a covered upper-level balcony, a double-car garage, and a concrete driveway
-
Exterior featuring gable roof lines with decorative wood trusses, stone veneer masonry, horizontal lap siding, and an upper-level covered balcony with railing
-
Covered balcony with a vaulted timber-frame ceiling, horizontal siding, and a wooden balustrade
-
Covered balcony featuring exposed wood beam ceiling, pebble-textured flooring, dual-pane glass French doors with transom windows, and shingle-style siding
-
Living area featuring dark wood-finish flooring, a tray ceiling, a fireplace with a brick surround and built-in shelving, glass-panel doors, and an accent circular window
-
Kitchen featuring dark wood cabinetry, expansive stone countertops, an oversized center island, recessed ceiling lighting, and wood-finish flooring
-
Kitchen featuring dark wood cabinetry, a stone-surface island, wood-finish flooring, recessed lighting, and stainless steel appliances
-
Kitchen featuring dark wood cabinetry, stainless steel appliances, a stone countertop island, recessed lighting, and wood-finish flooring
-
Tray ceiling, wood-finish flooring, recessed lighting, and a glass-paneled exterior door
-
Covered patio featuring horizontal lap siding, a metal railing, and a red exterior door with a transom window
-
Laundry area featuring a utility sink with a dual-handle faucet, espresso-finished wall-mounted cabinetry, window with white trim, and tile flooring
-
Room featuring crown molding, neutral wall color, plush carpeting, a single-pane window with a sill, and a drum-style ceiling light fixture
-
Vanity featuring a dark wood-finish cabinet, dark stone countertop, and glass vessel sink with a polished chrome faucet, complemented by a rectangular wall-mounted mirror, three-light fixture, and window with built-in blinds
-
Interior space featuring dark wood-finish flooring, recessed lighting, and a staircase with stained wood handrails and metal balusters
-
Neutral-toned interior space featuring wall-to-wall carpeting, multiple windows with white trim, and a contemporary drum-style ceiling light fixture
-
Dual-vanity cabinetry with dark finish, stone-surface countertop, rectangular undermount sinks, wall-mounted light fixtures, and soaking tub with tile surround
-
Bathroom featuring a dark-finish vanity with a stone countertop, integrated undermount sink, arched shower alcove with decorative tile inlay, and large-format tile flooring
-
Neutral-toned interior room featuring wall-to-wall carpeting, a single-pane sliding window with light-toned trim, and a double-door reach-in closet
-
Neutral-toned interior featuring wall-to-wall carpeting, dual-pane window with horizontal blinds, and closet with sliding doors
-
Neutral-toned interior space featuring light grey wall paint, plush carpeting, a dual-panel closet door, and a sliding window with a built-in blind
-
Neutral-toned interior featuring wall-to-wall carpeting, dual-panel closet doors, and a single-hung window with a sill
-
Entryway featuring large-format neutral tile flooring, double-door closet with brushed nickel hardware, recessed ceiling lighting, and solid-core interior doors
-
Open-concept interior featuring neutral wall tones, wall-to-wall carpeting, recessed ceiling lighting, and a stainless steel refrigerator
-
Neutral-toned interior space featuring carpeted flooring, white shaker-style cabinetry, stainless steel dishwasher, and multiple white paneled doors
-
Kitchen featuring shaker-style cabinetry, stone-finish countertops, stainless steel appliances, tile flooring, and recessed lighting
-
Neutral-toned interior featuring wall-to-wall carpeting, dual-panel closet doors, and a single-hung window with a sill
-
Bathroom featuring white cabinetry, solid-surface countertop with an integrated oval basin, large vanity mirror, and a tub-shower combination finished with brown tile surround
-
Laundry area featuring a stacked washer and dryer unit, neutral-tone tile flooring, and built-in closet cabinetry
-
Neutral-toned interior space featuring ceramic tile flooring, a flush-mount ceiling light fixture, and an electrical panel
-
Multi-level exterior featuring a shingle roof, stone and siding facade, and a substantial timber retaining wall
-
Elevated deck featuring black metal railings and concrete pier supports, complemented by a stone paver walkway, tiered garden beds with timber framing, and a wood privacy fence
-
Rear exterior featuring horizontal lap siding, elevated deck with black metal railing, stone foundation accents, tiered garden beds, and privacy fencing
-
Covered garage featuring stone veneer facade, concrete driveway, recessed lighting, and built-in double storage doors
-
Floor plan
Listed by Royal Pacific Realty Corp.
Data was last updated November 16, 2026 at 08:48 PM (UTC)
Area Statistics
- Listings on market:
- 140
- Avg list price:
- $1,398,000
- Min list price:
- $834,900
- Max list price:
- $6,999,899
- Avg days on market:
- 50
- Min days on market:
- 4
- Max days on market:
- 1,700
- Avg price per sq.ft.:
- $590.07
These statistics are generated based on the current listing's property type
and located in
Burke Mountain. Average values are
derived using median calculations. This data is not produced by
the MLS® system.
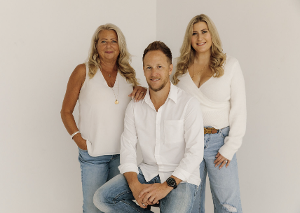
- THE CHRISTIES REAL ESTATE TEAM
- RE/MAX ALL POINTS REALTY GRP.
- 1 (604) 936-0422
- Contact by Email


The data relating to real estate on this website comes in part from the MLS® Reciprocity program of either the Greater Vancouver REALTORS® (GVR), the Fraser Valley Real Estate Board (FVREB) or the Chilliwack and District Real Estate Board (CADREB). Real estate listings held by participating real estate firms are marked with the MLS® logo and detailed information about the listing includes the name of the listing agent. This representation is based in whole or part on data generated by either the GVR, the FVREB or the CADREB which assumes no responsibility for its accuracy. The materials contained on this page may not be reproduced without the express written consent of either the GVR, the FVREB or the CADREB.
Location
#101 - 1020 Austin Avenue
Coquitlam, BC, V3K 3P1
 The data relating to real estate on this website comes in part from the MLS® Reciprocity program of either the Greater Vancouver REALTORS® (GVR), the Fraser Valley Real Estate Board (FVREB) or the Chilliwack and District Real Estate Board (CADREB). Real estate listings held by participating real estate firms are marked with the MLS® logo and detailed information about the listing includes the name of the listing agent. This representation is based in whole or part on data generated by either the GVR, the FVREB or the CADREB which assumes no responsibility for its accuracy. The materials contained on this page may not be reproduced without the express written consent of either the GVR, the FVREB or the CADREB.