
Nov 07, 2026
02:00 PM
-
04:00 PM
PST
2301 4900 Lennox Lane
Burnaby
V5H 0G9
$999,000
Residential
beds: 3
baths: 2.0
1,089 sq. ft.
built: 2018
Open House
-
Nov 07, 2026
02:00 PM
-
04:00 PM
PST
NOTES: Open House on Saturday, November 7, 2026 2:00PM - 4:00PM
Open House
-
Nov 08, 2026
02:00 PM
-
04:00 PM
PST
NOTES: Open House on Sunday, November 8, 2026 2:00PM - 4:00PM
- Status:
- Active
- Prop. Type:
- Residential
- MLS® Num:
- R3181390
- Bedrooms:
- 3
- Bathrooms:
- 2
- Year Built:
- 2018
- Photos (21)
- Schedule / Email
- Send listing
- Mortgage calculator
- Print listing
Schedule a viewing:
Cancel any time.
AMAZING UNOBSTRUCTED VIEW! Welcome to The Park by Anthem, a modern, convenient, and trendy building in the heart of Metrotown/Bonsor Park. This stunning 23rd-floor corner-exposure home features an efficient 1,089 sq. ft. floor plan with no wasted space, offering 3 south-facing bedrooms and 2 full bathrooms. Enjoy breathtaking, unobstructed city and ocean views from both the living area and bedrooms. High-end finishes include European stainless steel appliances, a gas stove, and premium quartz countertops. Best of all, this spacious unit comes with the ultimate convenience of two storage lockers and two parking stalls. Unbeatable location—just steps away from Metrotown shopping, Crystal Mall, Skytrain Station, restaurants, Central Park, and the public library
- Property Type:
- Residential
- Dwelling Type:
- Apartment/Condo
- Home Style:
- Common Walls - No One Above
- Ownership:
- Freehold Strata
- Common Interest:
- Condominium
- Year built:
- 2018 (Age: 8)
- Living Area:
- 1,089 sq. ft.
- Building Area - Total:
- 1,089 sq. ft.
- Bedrooms:
- 3 (Above Grd: 3)
- Bathrooms:
- 2.0 (Full:2/Half:0)
- Taxes:
- $3,222.67 / 2026
- Lot Features:
- Central Location, Recreation Nearby
- Outdoor Area:
- Balcony
- Plan:
- EPS4056
- Construction Materials:
- Concrete, Concrete Frame, Concrete (Exterior), Glass (Exterior), Metal Siding
- Property Condition:
- Renovation Partly
- No. Floor Levels:
- 1.0
- Floor Area Fin - Above Main:
- 0 sq. ft.
- Floor Area Fin - Above Main 2:
- 0 sq. ft.
- Floor Area Fin - Main:
- 1,089 sq. ft.
- Floor Area Fin - Total:
- 1,089 sq. ft.
- Fireplaces:
- 0
- Parking Features:
- Underground, Garage Door Opener
- Parking:
- Underground
- Parking Total/Covered:
- 2 / 2
- Spa Features:
- Swirlpool/Hot Tub
- Elevator
- Balcony
- Laundry In Unit, Bike Room, Clubhouse, Sauna/Steam Room, Swirlpool/Hot Tub, Elevator
- city and water
- Bike Room, Clubhouse, Sauna/Steam Room, Caretaker, Trash, Maintenance Grounds, Hot Water, Management, Snow Removal
- Shopping Nearby
- 2
- Garage Door Opener, Window Coverings, Swirlpool/Hot Tub
- Dishwasher, Refrigerator, Laundry In Unit, Bike Room, Clubhouse, Sauna/Steam Room, Swirlpool/Hot Tub, Elevator
- Washer/Dryer, Dishwasher, Refrigerator, Stove
- In Unit
- Window Coverings
- Association Fee:
- $495.68
- Age Restrictions:
- No
- Tax Utilities Included:
- false
- By-Law Restrictions:
- Pets Allowed With Restrictions
- Common Walls:
- Corner Unit, No One Above
- Pets Allowed:
- Yes With Restrictions
- Home Owners Association:
- Yes
- Land Lease:
- No
- Utilities:
- Electricity Connected, Natural Gas Connected, Water Connected
- Sewer:
- Public Sewer, Sanitary Sewer
-
 Kitchen area featuring wood-finish cabinetry, stone-surface countertops, stainless steel appliances, and wood-finish flooring
-
Kitchen featuring a stone-surface island, wood-finish cabinetry, stainless steel appliances, wood-finish flooring, and floor-to-ceiling windows
-
Kitchen featuring white quartz countertops, wood-finish cabinetry, stainless steel gas range, geometric tile backsplash, and stainless steel undermount sink with gooseneck faucet
-
Kitchen featuring stainless steel refrigerator, professional-grade range, decorative patterned tile backsplash, wood-finish lower cabinetry, and white upper cabinetry
-
Open-concept interior featuring light wood-finish flooring, a kitchen island with neutral cabinetry, white glossy upper cabinetry, and stainless steel appliances
-
Neutral interior featuring wood-finish flooring, floor-to-ceiling windows, a sliding glass door, and exterior horizon scenery
-
Kitchen featuring a wood-finish peninsula, white countertops, stainless steel appliances, track lighting, and wood-finish flooring
-
Open-concept living space featuring wood-finish flooring, floor-to-ceiling windows, and recessed ceiling lighting
-
Dining area with virtual staging
-
Photo 10 of 21
-
master bedroom with virtual staging
-
Photo 12 of 21
-
master bedroom walk in closet
-
Bathroom featuring a vanity with wood-finish cabinetry, a white countertop with an integrated sink, a walk-in shower with large-format stone-patterned tile, a frameless glass door, and a full-width vanity mirror
-
Private balcony featuring metal railings and a glass panel enclosure
-
Floor-to-ceiling windows featuring casement openings, wood-finish flooring, and access to a balcony with metal railing
-
bedroom with virtual staging
-
Room featuring wood-finish flooring, two sets of double-door closets, and a single swing door
-
Interior space featuring floor-to-ceiling windows, wood-finish flooring, and expansive natural light
-
Bedroom with virtual staging
-
Bathroom featuring a wood-finish floating vanity, integrated countertop with a rectangular sink, full-width vanity mirror, tile flooring, and a bathtub with a white-tiled surround and adjustable shower head
Listed by Luxmore Realty
Data was last updated November 5, 2026 at 09:40 PM (UTC)
Area Statistics
- Listings on market:
- 370
- Avg list price:
- $769,450
- Min list price:
- $38,800
- Max list price:
- $2,858,000
- Avg days on market:
- 58
- Min days on market:
- 1
- Max days on market:
- 965
- Avg price per sq.ft.:
- $933.23
These statistics are generated based on the current listing's property type
and located in
Metrotown. Average values are
derived using median calculations. This data is not produced by
the MLS® system.
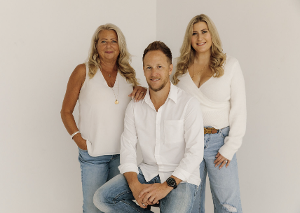
- THE CHRISTIES REAL ESTATE TEAM
- RE/MAX ALL POINTS REALTY GRP.
- 1 (604) 936-0422
- Contact by Email


The data relating to real estate on this website comes in part from the MLS® Reciprocity program of either the Greater Vancouver REALTORS® (GVR), the Fraser Valley Real Estate Board (FVREB) or the Chilliwack and District Real Estate Board (CADREB). Real estate listings held by participating real estate firms are marked with the MLS® logo and detailed information about the listing includes the name of the listing agent. This representation is based in whole or part on data generated by either the GVR, the FVREB or the CADREB which assumes no responsibility for its accuracy. The materials contained on this page may not be reproduced without the express written consent of either the GVR, the FVREB or the CADREB.
Location
#101 - 1020 Austin Avenue
Coquitlam, BC, V3K 3P1
 The data relating to real estate on this website comes in part from the MLS® Reciprocity program of either the Greater Vancouver REALTORS® (GVR), the Fraser Valley Real Estate Board (FVREB) or the Chilliwack and District Real Estate Board (CADREB). Real estate listings held by participating real estate firms are marked with the MLS® logo and detailed information about the listing includes the name of the listing agent. This representation is based in whole or part on data generated by either the GVR, the FVREB or the CADREB which assumes no responsibility for its accuracy. The materials contained on this page may not be reproduced without the express written consent of either the GVR, the FVREB or the CADREB.