
Nov 07, 2026
02:00 PM
-
04:00 PM
PST
7 Semana Crescent
Vancouver
V6N 2E1
$999,000
Residential
beds: 5
baths: 3.0
3,581 sq. ft.
built: 1967
Open House
-
Nov 07, 2026
02:00 PM
-
04:00 PM
PST
NOTES: Open House on Saturday, November 7, 2026 2:00PM - 4:00PM
Open House
-
Nov 08, 2026
02:00 PM
-
04:00 PM
PST
NOTES: Open House on Sunday, November 8, 2026 2:00PM - 4:00PM
- Status:
- Active
- Prop. Type:
- Residential
- MLS® Num:
- R3181268
- Bedrooms:
- 5
- Bathrooms:
- 3
- Year Built:
- 1967
- Photos (4)
- Schedule / Email
- Send listing
- Mortgage calculator
- Print listing
Schedule a viewing:
Cancel any time.
Nestled in a quiet cul-de-sac, this lovingly maintained home offers comfort, space, and privacy. Bright, inviting interiors feature generous living areas and a spacious solarium off the dining room. Enjoy a fully fenced private backyard with an outdoor pool, hot tub, and built-in gas BBQ-perfect for entertaining. Featuring 3 bedrooms upstairs, plus a spacious lower level with a recreation room, wet bar, 2 additional bedrooms, and a versatile flex room. Double attached garage with extra parking. Ideally located near UBC, golf courses, Pacific Spirit Park, excellent schools, and the vibrant Dunbar and Kerrisdale shopping districts, with easy access to Richmond. An exceptional lifestyle opportunity! Non-prepaid leasehold until 2064. Open House Nov7/ 8 Sat/ Sun 2-4pm.
- Property Type:
- Residential
- Dwelling Type:
- Single Family Residence
- Home Style:
- Rancher/Bungalow w/Bsmt.
- Ownership:
- Leasehold not prepaid-NonStrata
- Year built:
- 1967 (Age: 59)
- Living Area:
- 3,581 sq. ft.
- Building Area - Total:
- 3,581 sq. ft.
- Bedrooms:
- 5 (Above Grd: 3)
- Bathrooms:
- 3.0 (Full:3/Half:0)
- Taxes:
- $11,000 / 2025
- Lot Area:
- 9,408.19 sq. ft.
- Lot Frontage:
- 89'
- Lot Details:
- 89 x 105.71
- Outdoor Area:
- Fenced
- Plan:
- VAP12172
- Construction Materials:
- Frame Wood, Brick (Exterior), Stucco
- Property Condition:
- Renovation Partly
- No. Floor Levels:
- 2.0
- Floor Area Fin - Above Main:
- 0 sq. ft.
- Floor Area Fin - Above Main 2:
- 0 sq. ft.
- Floor Area Fin - Main:
- 2,131 sq. ft.
- Floor Area Fin - Total:
- 3,581 sq. ft.
- Fireplaces:
- 3
- Fireplace Details:
- Gas
- # Of Garage Spaces:
- 2.0
- Patio And Porch Features:
- Patio, Deck
- Parking Features:
- Garage Double, Garage Door Opener
- Parking:
- Garage Double
- Parking Total/Covered:
- 4 / 2
- Wet Bar
- 2
- Swimming Pool Equip., Garage Door Opener, Wet Bar
- Dishwasher, Refrigerator
- Washer/Dryer, Dishwasher, Refrigerator, Stove
- Swimming Pool Equip.
- Age Restrictions:
- No
- Tax Utilities Included:
- false
- Home Owners Association:
- No
- Land Lease:
- Yes
- Land Lease Expiration Year:
- 2064
- Utilities:
- Electricity Connected, Natural Gas Connected, Water Connected
- Electricity:
- Yes
- Sewer:
- Public Sewer, Sanitary Sewer
-
 Brick exterior featuring a recessed arched entryway, double-door entrance, brick steps, and paver walkway
-
Expansive living space featuring wood-finish flooring, a stone-surround fireplace, and floor-to-ceiling windows with recessed lighting
-
Expansive room featuring light-toned wood-finish flooring, recessed lighting, and a large fireplace with a stone-finish surround and mantel
-
Full-wall mirrored accent, wood-finish flooring, sliding glass patio doors, and contemporary multi-tiered pendant lighting
Listed by Interlink Realty
Data was last updated November 6, 2026 at 12:35 PM (UTC)
Area Statistics
- Listings on market:
- 172
- Avg list price:
- $1,099,000
- Min list price:
- $599,000
- Max list price:
- $16,990,000
- Avg days on market:
- 72
- Min days on market:
- 2
- Max days on market:
- 436
- Avg price per sq.ft.:
- $1,112.12
These statistics are generated based on the current listing's property type
and located in
University VW. Average values are
derived using median calculations. This data is not produced by
the MLS® system.
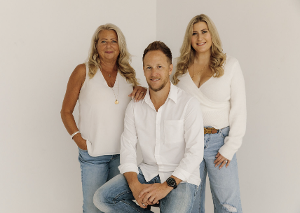
- THE CHRISTIES REAL ESTATE TEAM
- RE/MAX ALL POINTS REALTY GRP.
- 1 (604) 936-0422
- Contact by Email


The data relating to real estate on this website comes in part from the MLS® Reciprocity program of either the Greater Vancouver REALTORS® (GVR), the Fraser Valley Real Estate Board (FVREB) or the Chilliwack and District Real Estate Board (CADREB). Real estate listings held by participating real estate firms are marked with the MLS® logo and detailed information about the listing includes the name of the listing agent. This representation is based in whole or part on data generated by either the GVR, the FVREB or the CADREB which assumes no responsibility for its accuracy. The materials contained on this page may not be reproduced without the express written consent of either the GVR, the FVREB or the CADREB.
Location
#101 - 1020 Austin Avenue
Coquitlam, BC, V3K 3P1
 The data relating to real estate on this website comes in part from the MLS® Reciprocity program of either the Greater Vancouver REALTORS® (GVR), the Fraser Valley Real Estate Board (FVREB) or the Chilliwack and District Real Estate Board (CADREB). Real estate listings held by participating real estate firms are marked with the MLS® logo and detailed information about the listing includes the name of the listing agent. This representation is based in whole or part on data generated by either the GVR, the FVREB or the CADREB which assumes no responsibility for its accuracy. The materials contained on this page may not be reproduced without the express written consent of either the GVR, the FVREB or the CADREB.