
Nov 21, 2026
02:00 PM
-
04:00 PM
PST
304 2525 Donald Street
Port Coquitlam
V3C 3B8
$799,900
Residential
beds: 3
baths: 2.0
922 sq. ft.
built: 2027
Open House
-
Nov 21, 2026
02:00 PM
-
04:00 PM
PST
NOTES: Open House on Saturday, November 21, 2026 2:00PM - 4:00PM
Open House
-
Nov 22, 2026
02:00 PM
-
04:00 PM
PST
NOTES: Open House on Sunday, November 22, 2026 2:00PM - 4:00PM
- Status:
- Active
- Prop. Type:
- Residential
- MLS® Num:
- R3183483
- Bedrooms:
- 3
- Bathrooms:
- 2
- Year Built:
- 2027
- Photos (6)
- Schedule / Email
- Send listing
- Mortgage calculator
- Print listing
Schedule a viewing:
Cancel any time.
A limited number of homes remain! Introducing Porthaven, a community of 108 homes situated in the heart of Downtown Port Coquitlam, offering a vibrant living experience that combines natural beauty, urban conveniences, and a strong sense of community. With nearby hiking trails, top-notch dining and shopping options, and the new second largest community centre in BC, Port Coquitlam provides endless recreational opportunities. Full GST rebate for first time home buyers. Visit us at our Presentation Centre, located at 2630 Shaughnessy Street.
- Property Type:
- Residential
- Dwelling Type:
- Apartment/Condo
- Ownership:
- Freehold Strata
- Common Interest:
- Condominium
- Year built:
- 2027 (Age: -)
- Living Area:
- 922 sq. ft.
- Building Area - Total:
- 922 sq. ft.
- Bedrooms:
- 3 (Above Grd: 3)
- Bathrooms:
- 2.0 (Full:2/Half:0)
- Num Storeys:
- 6
- Taxes:
- $0 / -
- Lot Features:
- Central Location, Recreation Nearby
- Outdoor Area:
- Garden, Balcony
- Plan:
- 16910, 66242, 1213
- New Construction:
- Yes
- Construction Materials:
- Frame Wood, Mixed (Exterior)
- Property Condition:
- Under Construction
- No. Floor Levels:
- 1.0
- Floor Area Fin - Above Main:
- 0 sq. ft.
- Floor Area Fin - Above Main 2:
- 0 sq. ft.
- Floor Area Fin - Main:
- 922 sq. ft.
- Floor Area Fin - Total:
- 922 sq. ft.
- Parking Features:
- Underground
- Parking:
- Underground
- Parking Total/Covered:
- 1 / 1
- Elevator, Storage
- Garden, Playground, Balcony
- Garden, Playground, Laundry In Unit, Bike Room, Clubhouse, Elevator, Storage
- Bike Room, Clubhouse, Electricity, Trash, Maintenance Grounds, Hot Water, Management
- Shopping Nearby
- Smoke Detector(s), Fire Sprinkler System
- 2
- Window Coverings, Smoke Detector(s), Fire Sprinkler System
- Dishwasher, Refrigerator, Laundry In Unit, Bike Room, Clubhouse, Elevator, Storage
- Washer/Dryer, Dishwasher, Refrigerator, Stove
- In Unit
- Window Coverings
- Association Fee:
- $479.44
- Age Restrictions:
- No
- GST Included:
- No
- By-Law Restrictions:
- Pets Allowed With Restrictions
- Common Walls:
- Corner Unit
- Pets Allowed:
- Cats OK, Dogs OK, Number Limit (Two), Yes With Restrictions
- Cats:
- Cats OK
- Dogs:
- Dogs OK
- # Units in Development:
- 108
- Home Owners Association:
- Yes
- Land Lease:
- No
- Utilities:
- Electricity Connected, Water Connected
- Sewer:
- Public Sewer
-
 Mixed-use mid-rise exterior featuring brick and panel facade, recessed private balconies, glass railings, and ground-level commercial storefronts with integrated patio space
-
Floor plan
-
Double vanity with wood-finish cabinetry, white solid-surface countertops, dual integrated sinks, walk-in glass-enclosed shower with metallic rainfall fixture, and textured stone-finish wall tile
-
Kitchen featuring flat-panel cabinetry, stone-finish countertops, stainless steel appliances, integrated refrigerator, and wood-finish flooring
-
Open-concept interior featuring large-format tile flooring, a minimalist linear fireplace with a textured surround, light wood-finish cabinetry, a central island with a high-contrast countertop, and multiple glass-paned terrace doors
-
Rooftop terrace featuring a stainless steel built-in grill, overhead pergola, and concrete perimeter wall
Listed by Magnum Projects Ltd.
Data was last updated November 20, 2026 at 08:40 AM (UTC)
Area Statistics
- Listings on market:
- 159
- Avg list price:
- $599,800
- Min list price:
- $299,000
- Max list price:
- $3,999,900
- Avg days on market:
- 53
- Min days on market:
- 1
- Max days on market:
- 1,488
- Avg price per sq.ft.:
- $676.35
These statistics are generated based on the current listing's property type
and located in
Central Pt Coquitlam. Average values are
derived using median calculations. This data is not produced by
the MLS® system.
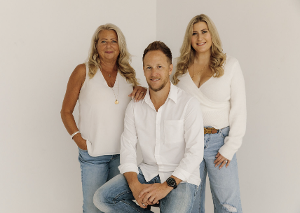
- THE CHRISTIES REAL ESTATE TEAM
- RE/MAX ALL POINTS REALTY GRP.
- 1 (604) 936-0422
- Contact by Email


The data relating to real estate on this website comes in part from the MLS® Reciprocity program of either the Greater Vancouver REALTORS® (GVR), the Fraser Valley Real Estate Board (FVREB) or the Chilliwack and District Real Estate Board (CADREB). Real estate listings held by participating real estate firms are marked with the MLS® logo and detailed information about the listing includes the name of the listing agent. This representation is based in whole or part on data generated by either the GVR, the FVREB or the CADREB which assumes no responsibility for its accuracy. The materials contained on this page may not be reproduced without the express written consent of either the GVR, the FVREB or the CADREB.
Location
#101 - 1020 Austin Avenue
Coquitlam, BC, V3K 3P1
 The data relating to real estate on this website comes in part from the MLS® Reciprocity program of either the Greater Vancouver REALTORS® (GVR), the Fraser Valley Real Estate Board (FVREB) or the Chilliwack and District Real Estate Board (CADREB). Real estate listings held by participating real estate firms are marked with the MLS® logo and detailed information about the listing includes the name of the listing agent. This representation is based in whole or part on data generated by either the GVR, the FVREB or the CADREB which assumes no responsibility for its accuracy. The materials contained on this page may not be reproduced without the express written consent of either the GVR, the FVREB or the CADREB.