
NEW WESTMINSTER HOUSES
217 82 First Street
New Westminster
V3L 0L8
$480,000
Residential
beds: 1
baths: 1.0
506 sq. ft.
built: 2026
- Status:
- Active
- Prop. Type:
- Residential
- MLS® Num:
- R3181824
- Bedrooms:
- 1
- Bathrooms:
- 1
- Year Built:
- 2026
- Schedule / Email
- Send listing
- Mortgage calculator
- Print listing
Schedule a viewing:
Cancel any time.
Discover refined urban living at First & Royal by Areva Developments. This elegant 1-bedroom, 1-bathroom residence offers 506 sq. ft. of thoughtfully designed interiors, complemented by a 58 sq. ft. private balcony. An open-concept layout, premium Samsung appliances, A/C and in-suite laundry bring comfort and style to everyday living. Entertain above the city on the spectacular rooftop terrace, complete with BBQ areas, lounge seating, an outdoor theatre and sweeping Fraser River views. Enjoy exceptional amenities including a fitness centre, co-working space, movie theatre, party room, dog play areas and community gardens. Ideally located near the riverfront, dining, SkyTrain and Queen’s Park. Includes one EV-ready parking stall and one storage locker. Book your private showing today.
- Property Type:
- Residential
- Dwelling Type:
- Apartment/Condo
- Home Style:
- One Level
- Ownership:
- Freehold Strata
- Common Interest:
- Condominium
- Year built:
- 2026 (Age: 0)
- Living Area:
- 506 sq. ft.
- Building Area - Total:
- 506 sq. ft.
- Levels:
- One
- Bedrooms:
- 1 (Above Grd: 1)
- Bathrooms:
- 1.0 (Full:1/Half:0)
- Num Storeys:
- 6
- Taxes:
- $0 / 2026
- Outdoor Area:
- Balcony
- Plan:
- EPS11994
- Construction Materials:
- Frame Wood, Metal Siding
- No. Floor Levels:
- 1.0
- Floor Area Fin - Above Main:
- 0 sq. ft.
- Floor Area Fin - Above Main 2:
- 0 sq. ft.
- Floor Area Fin - Main:
- 506 sq. ft.
- Floor Area Fin - Total:
- 506 sq. ft.
- Cooling:
- Central Air
- Patio And Porch Features:
- Patio, Deck
- Parking Features:
- Underground
- Parking:
- Underground
- Parking Total/Covered:
- 1 / 1
- Elevator
- Playground, Balcony
- Central Air, Playground, Laundry In Unit, Exercise Centre, Recreation Facilities, Elevator
- Exercise Centre, Caretaker, Trash, Maintenance Grounds, Hot Water, Management, Recreation Facilities, Snow Removal
- 1
- Laundry In Unit, Exercise Centre, Cooling, Elevator
- In Unit
- Association Fee:
- $257.96
- Age Restrictions:
- No
- Tax Utilities Included:
- false
- By-Law Restrictions:
- Pets Allowed With Restrictions
- Pets Allowed:
- Cats OK, Dogs OK, Yes With Restrictions
- Cats:
- Cats OK
- Dogs:
- Dogs OK
- Home Owners Association:
- Yes
- Land Lease:
- No
- Utilities:
- Electricity Connected, Water Connected
- Sewer:
- Public Sewer, Sanitary Sewer
-
 Multi-story building exterior featuring a mixed-material facade, expansive window banks, private glass-railed balconies, and a flat roofline
Listed by Planet Group Realty Inc.
Data was last updated November 6, 2026 at 08:40 PM (UTC)
Area Statistics
- Listings on market:
- 102
- Avg list price:
- $593,900
- Min list price:
- $299,900
- Max list price:
- $2,488,000
- Avg days on market:
- 46
- Min days on market:
- 1
- Max days on market:
- 296
- Avg price per sq.ft.:
- $687.87
These statistics are generated based on the current listing's property type
and located in
Downtown NW. Average values are
derived using median calculations. This data is not produced by
the MLS® system.
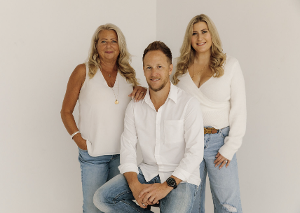
- THE CHRISTIES REAL ESTATE TEAM
- RE/MAX ALL POINTS REALTY GRP.
- 1 (604) 936-0422
- Contact by Email


The data relating to real estate on this website comes in part from the MLS® Reciprocity program of either the Greater Vancouver REALTORS® (GVR), the Fraser Valley Real Estate Board (FVREB) or the Chilliwack and District Real Estate Board (CADREB). Real estate listings held by participating real estate firms are marked with the MLS® logo and detailed information about the listing includes the name of the listing agent. This representation is based in whole or part on data generated by either the GVR, the FVREB or the CADREB which assumes no responsibility for its accuracy. The materials contained on this page may not be reproduced without the express written consent of either the GVR, the FVREB or the CADREB.
Location
#101 - 1020 Austin Avenue
Coquitlam, BC, V3K 3P1
 The data relating to real estate on this website comes in part from the MLS® Reciprocity program of either the Greater Vancouver REALTORS® (GVR), the Fraser Valley Real Estate Board (FVREB) or the Chilliwack and District Real Estate Board (CADREB). Real estate listings held by participating real estate firms are marked with the MLS® logo and detailed information about the listing includes the name of the listing agent. This representation is based in whole or part on data generated by either the GVR, the FVREB or the CADREB which assumes no responsibility for its accuracy. The materials contained on this page may not be reproduced without the express written consent of either the GVR, the FVREB or the CADREB.