
BURNABY SOUTH LISTINGS
6393 Burns Street
Burnaby
V5E 1T3
$2,849,000
Residential
beds: 7
baths: 6.0
3,783 sq. ft.
built: 2015
- Status:
- Active
- Prop. Type:
- Residential
- MLS® Num:
- R3181807
- Bedrooms:
- 7
- Bathrooms:
- 6
- Year Built:
- 2015
- Photos (40)
- Schedule / Email
- Send listing
- Mortgage calculator
- Print listing
Schedule a viewing:
Cancel any time.
Custom-built family residence in Burnaby’s Upper Deer Lake neighbourhood built in 2015 + meticulously maintained by original owners. 3,783 SF home offers 7 beds 6 baths and an ideal balance of elegance, comfort + functionality. Large designer kitchen w/ Wolfe + Bosch appliances, marble backsplash + spice kitchen w/ double pantries. Inviting family room w/ gas fireplace, custom built-ins, formal dining area + large covered sundeck w/ mountain views. Primary bed feat WIC + luxe 5-pc ensuite. Lower level has flex rec room w/ bar area, 2-bed mortgage helper + double car garage. Beautiful outdoor spaces include manicured landscaping, private b-ball area + 6-hole putting green. Short drive to Metrotown + BCIT, this home offers the perfect balance of accessibility and cozy neighbourhood charm!
- Property Type:
- Residential
- Dwelling Type:
- Single Family Residence
- Home Style:
- Two Levels
- Ownership:
- Freehold NonStrata
- Year built:
- 2015 (Age: 11)
- Living Area:
- 3,783 sq. ft.
- Building Area - Total:
- 3,783 sq. ft.
- Levels:
- Two
- Bedrooms:
- 7 (Above Grd: 5)
- Bathrooms:
- 6.0 (Full:5/Half:1)
- Taxes:
- $9,033.43 / 2026
- Lot Area:
- 6,000 sq. ft.
- Lot Frontage:
- 50'
- Lot Features:
- Central Location, Lane Access, Private
- Lot Details:
- 50 x 120
- Outdoor Area:
- Fenced, Balcony
- Plan:
- NWP14066
- Construction Materials:
- Frame Wood, Stone (Exterior), Stucco
- No. Floor Levels:
- 2.0
- Floor Area Fin - Above Main:
- 1,139 sq. ft.
- Floor Area Fin - Above Main 2:
- 0 sq. ft.
- Floor Area Fin - Main:
- 1,518 sq. ft.
- Floor Area Fin - Total:
- 3,783 sq. ft.
- Cooling:
- Air Conditioning
- Fireplaces:
- 2
- Fireplace Details:
- Gas
- # Of Garage Spaces:
- 2.0
- Garage Size:
- 19'11 x 21'0
- Patio And Porch Features:
- Sundeck
- Parking Features:
- Garage Double, Lane Access, Rear Access, Concrete, Garage Door Opener
- Parking:
- Garage Double
- Parking Total/Covered:
- 6 / 2
- Driveway:
- Concrete Parking
- Pantry
- Balcony
- Mountain
- Shopping Nearby
- 1
- Air Conditioning, Heat Recov. Vent., Garage Door Opener, Window Coverings, Pantry
- Air Conditioning, Dishwasher, Refrigerator, Microwave, Wine Cooler, Cooling
- Washer/Dryer, Dishwasher, Refrigerator, Stove, Microwave, Wine Cooler
- Heat Recov. Vent.
- Window Coverings
- Age Restrictions:
- No
- Home Owners Association:
- No
- Land Lease:
- No
- Utilities:
- Electricity Connected, Natural Gas Connected, Water Connected
- Electricity:
- Yes
- Sewer:
- Public Sewer, Sanitary Sewer, Storm Sewer
-
 Two-story exterior featuring stone masonry accents, shingle siding, a dark metal-railed fence, and oversized windows with black trim
-
Two-story residence featuring composite shingle roofing, horizontal siding, stone veneer accents, metal perimeter fencing, and a mountain and skyline backdrop
-
Multi-level residence featuring a composite shingle roof, stone veneer accents, wood-finish siding, professional landscape design, and a perimeter metal fence
-
Floor-to-ceiling windows, stacked stone fireplace surround with a dark wood mantel, recessed ceiling lighting, crown molding, and wood-finish flooring
-
Stacked stone fireplace with linear firebox and dark mantel, wood-finish flooring, recessed lighting, and coffered ceilings
-
Living area featuring dark wood-finish flooring, a floor-to-ceiling stone-faced fireplace, a prominent black mantel, and a large multi-pane window
-
Dining area featuring tray ceilings, a recessed window nook, wood-finish flooring, and a multi-arm polished metal chandelier
-
Kitchen featuring white shaker-style cabinetry, quartz countertops, a central island with a contrasting dark base, stainless steel appliances, and glass pendant lighting
-
Kitchen featuring a contrasting center island with a stone countertop, stainless steel appliances, built-in wine storage, white shaker-style cabinetry, and stone tile flooring
-
Kitchen featuring a central island with a solid-surface countertop, white shaker-style cabinetry, stainless steel built-in double ovens, patterned tile backsplash, and tile flooring
-
Chef-grade gas range with a stainless steel vent hood, large kitchen island with stone-surface countertop, herringbone-pattern stone backsplash, crown molding, and custom cabinetry with under-cabinet lighting
-
Dark-finish cabinetry paired with solid-surface countertops, a stainless steel gas range, a multi-tonal linear tile backsplash, and a door featuring an inset frosted glass panel
-
Open-concept interior featuring tray ceilings, crown molding, wood-finish flooring, a kitchen island with stone countertops, and recessed lighting
-
Living area featuring tray ceilings, recessed lighting, dark wood-finish flooring, a textured stone fireplace, and built-in shelving
-
Built-in cabinetry with recessed shelving, fireplace with stacked stone surround, crown molding, recessed lighting, and wood-finish flooring
-
Large multi-pane window, built-in recessed shelving with dark wood-finish cabinetry, crown molding, wood-finish flooring, and integrated recessed lighting
-
Large picture window with integrated sill, crown molding, multi-panel double doors, and wood-finish flooring
-
Laundry room featuring white shaker-style cabinetry, a stone-composite countertop, a circular mosaic tile backsplash, and a drop-in stainless steel sink with a high-arc pull-down faucet
-
Bathroom featuring a white vanity with a rectangular vessel sink, geometric textured wall tile, a walk-in glass-enclosed shower with neutral wall tile, and a framed mirror
-
Room featuring wood-finish flooring, decorative patterned wallpaper, a wide window with a built-in ledge, crown molding, and a central drum light fixture
-
Wood-finish flooring, crown molding, recessed lighting, ceiling-mounted light fixture, and horizontal sliding window
-
Dual-sink vanity with dark cabinetry and stone countertop, complemented by a floor-to-ceiling hexagonal mosaic backsplash, large-format tile flooring, and a glass-enclosed walk-in shower with polished hardware
-
Dual-sink vanity with dark cabinetry, stone-finish countertops, geometric tile backsplash, and built-in soaking tub with glass enclosure
-
Soaking tub with a built-in deck, walk-in shower featuring a glass enclosure and bench, mosaic stone shower inlay, and polished chrome fixtures
-
Walk-in closet featuring custom dark-finish wood shelving, integrated hanging rods, wall-mounted mirror, and wood-finish flooring
-
Room featuring wood-finish flooring, vaulted ceilings, dual-door closet, and attached bathroom with glass-enclosed shower
-
Vanity featuring dark wood-finish cabinetry, integrated shelving, and a white countertop with an undermount sink
-
Kitchen featuring white shaker-style cabinetry, grey tile backsplash, tiled flooring, crown molding, and extensive window-side shelving
-
Kitchen featuring white cabinetry, solid-surface countertops, tile flooring, and crown molding
-
Two-car garage featuring a smooth-finish floor, white walls, dual overhead motorized openers, and a single-panel interior door
-
Covered balcony featuring a wood-plank ceiling, recessed lighting, matte black railings, and frosted glass panels
-
Outdoor area featuring a concrete parking pad, artificial turf putting green, basketball hoop, and wood privacy fencing
-
Outdoor area featuring a synthetic turf putting green with integrated holes, a built-in basketball hoop, tiered concrete stairs, and perimeter wood privacy fencing
-
Rear yard featuring a putting green, expansive concrete patio, detached storage shed, basketball hoop, and perimeter privacy fencing
-
Three-story exterior featuring a private putting green, integrated basketball hoop, multi-car garage, and a balcony with frosted glass railings
-
Multi-level exterior featuring a two-car garage, upper-level balcony with metal and glass railings, tiered hardscaping, and a synthetic turf lawn
-
Aerial perspective featuring a multi-level residence with a paved driveway, synthetic lawn, wood-tone perimeter fencing, and an elevated deck with glass panel railings
-
Two-story residence featuring multi-tonal composite siding, stone veneer accents, architectural shingle roofing, manicured landscaping, and a fenced perimeter with stone-capped masonry pillars
-
Aerial view of property featuring a synthetic turf surface, concrete patio, perimeter fencing, and mature landscaping
-
Floor plan
Listed by Angell, Hasman & Associates Realty Ltd.
Data was last updated November 6, 2026 at 08:40 PM (UTC)
Area Statistics
- Listings on market:
- 23
- Avg list price:
- $1,998,000
- Min list price:
- $649,000
- Max list price:
- $3,213,000
- Avg days on market:
- 57
- Min days on market:
- 1
- Max days on market:
- 249
- Avg price per sq.ft.:
- $716.93
These statistics are generated based on the current listing's property type
and located in
Upper Deer Lake. Average values are
derived using median calculations. This data is not produced by
the MLS® system.
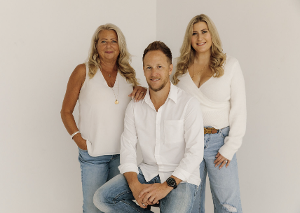
- THE CHRISTIES REAL ESTATE TEAM
- RE/MAX ALL POINTS REALTY GRP.
- 1 (604) 936-0422
- Contact by Email


The data relating to real estate on this website comes in part from the MLS® Reciprocity program of either the Greater Vancouver REALTORS® (GVR), the Fraser Valley Real Estate Board (FVREB) or the Chilliwack and District Real Estate Board (CADREB). Real estate listings held by participating real estate firms are marked with the MLS® logo and detailed information about the listing includes the name of the listing agent. This representation is based in whole or part on data generated by either the GVR, the FVREB or the CADREB which assumes no responsibility for its accuracy. The materials contained on this page may not be reproduced without the express written consent of either the GVR, the FVREB or the CADREB.
Location
#101 - 1020 Austin Avenue
Coquitlam, BC, V3K 3P1
 The data relating to real estate on this website comes in part from the MLS® Reciprocity program of either the Greater Vancouver REALTORS® (GVR), the Fraser Valley Real Estate Board (FVREB) or the Chilliwack and District Real Estate Board (CADREB). Real estate listings held by participating real estate firms are marked with the MLS® logo and detailed information about the listing includes the name of the listing agent. This representation is based in whole or part on data generated by either the GVR, the FVREB or the CADREB which assumes no responsibility for its accuracy. The materials contained on this page may not be reproduced without the express written consent of either the GVR, the FVREB or the CADREB.